


Explore our array of floor plans at 2010 West End, offering luxurious and spacious living options. Whether you're seeking a roommate-friendly layout or an extra room for your home office, our apartments cater to diverse needs. Our Studio, 1 -bedroom, 2-bedroooms unit boasts elegant design, ample space, and the flexibility to make it your own. Find your perfect match in Nashville's most sought-after neighborhood. Apartments in Nashville.
Floorplans are artist's rendering. All dimensions are approximate. Actual products and specifications may vary in dimension or detail. Not all features are available in every rental home. Prices and availability are subject to change. SQFT listed is an approximate value for each unit. Please see a representative for details.
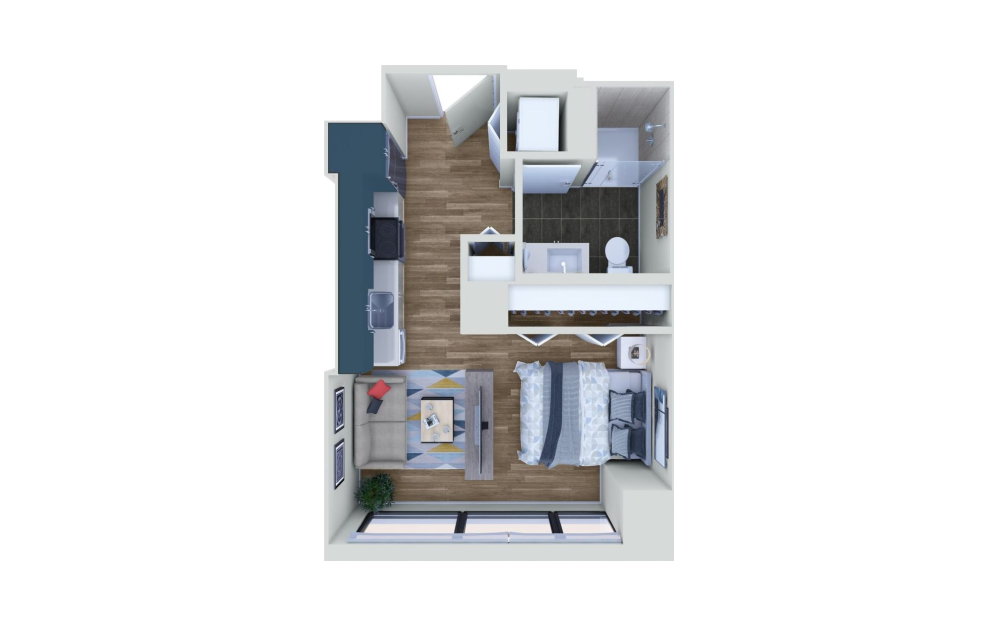
S1
Studio1 bath395 sq. ft.
Only 1 Left at $1,574!
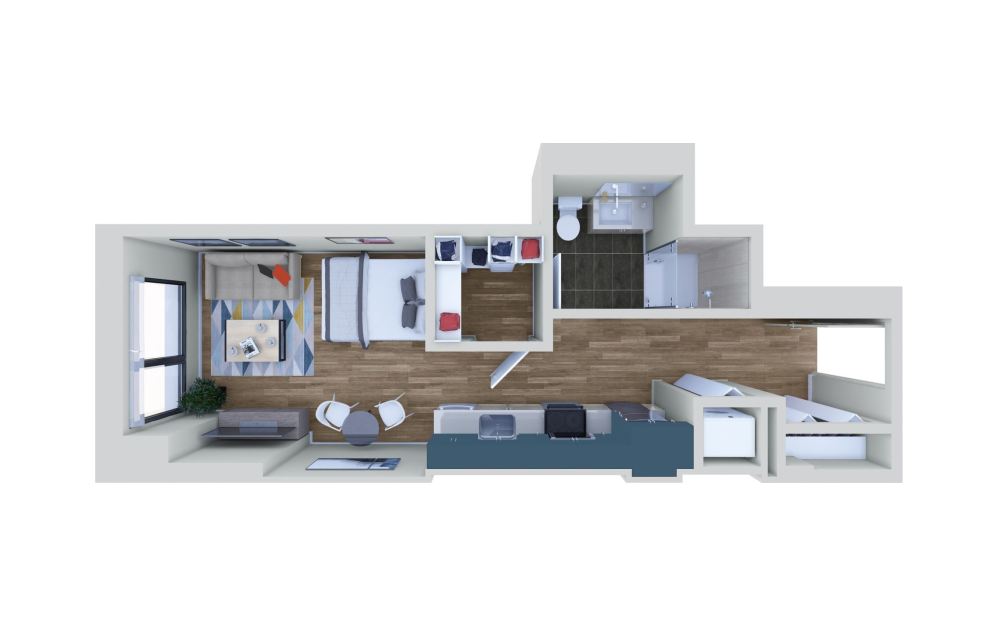
S2
Studio1 bath451 sq. ft.
Only 1 Left at $1,574!
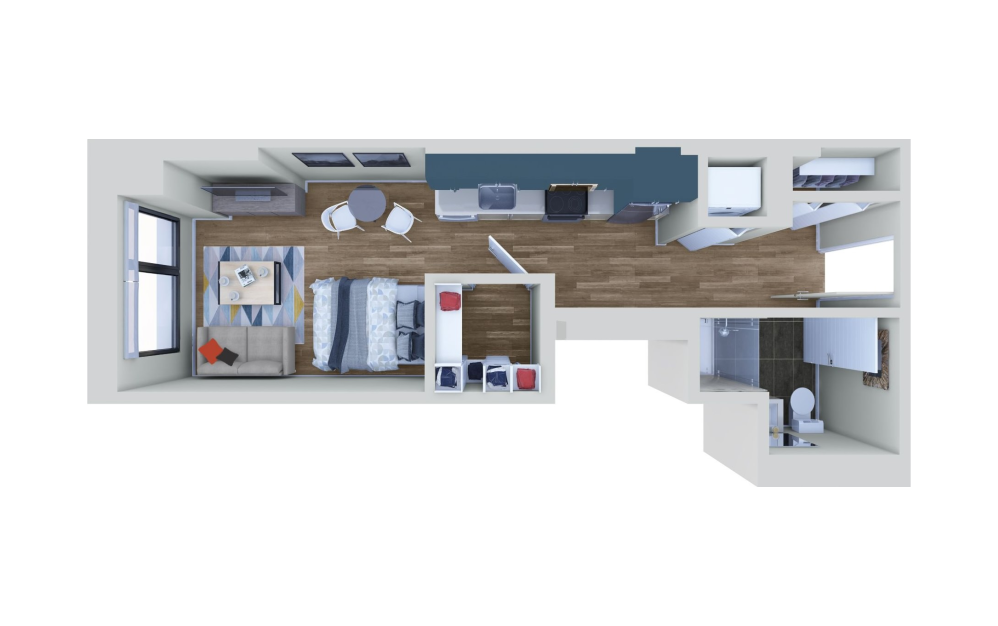
S2a
Studio1 bath457 sq. ft.
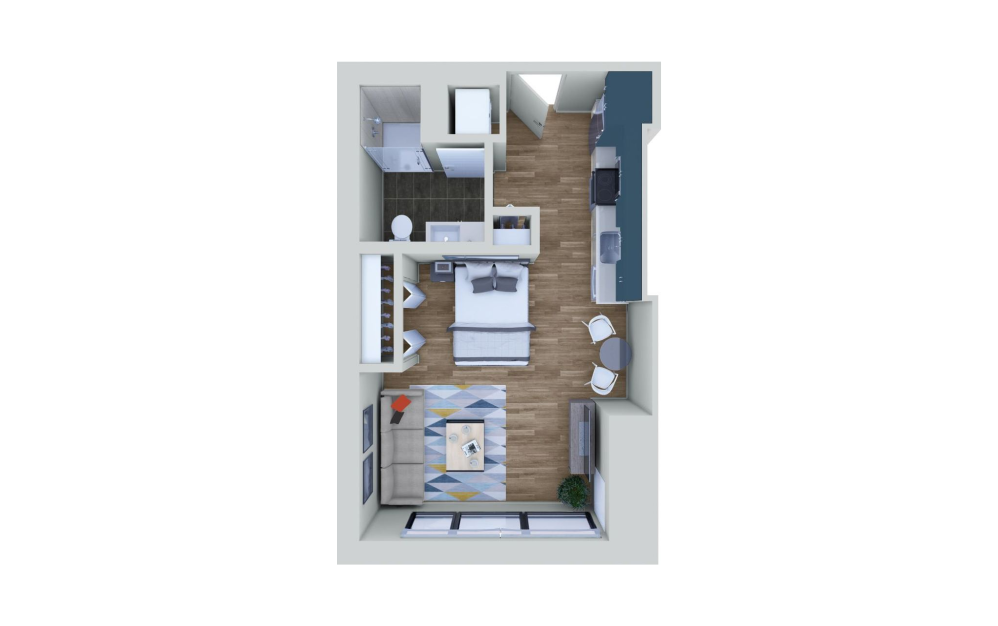
S3
Studio1 bath472 sq. ft.
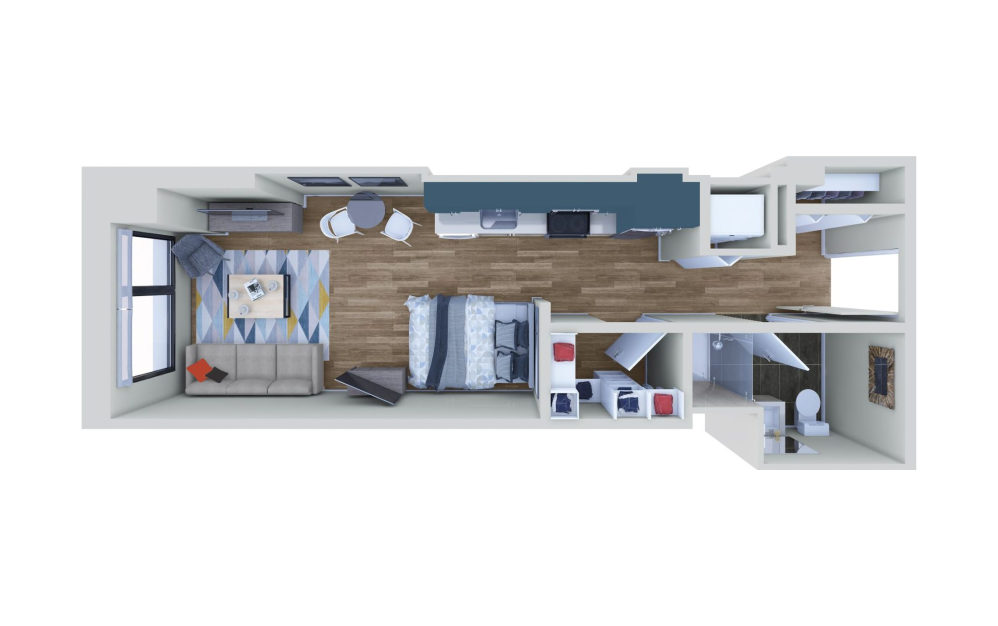
S4
Studio1 bath474 sq. ft.
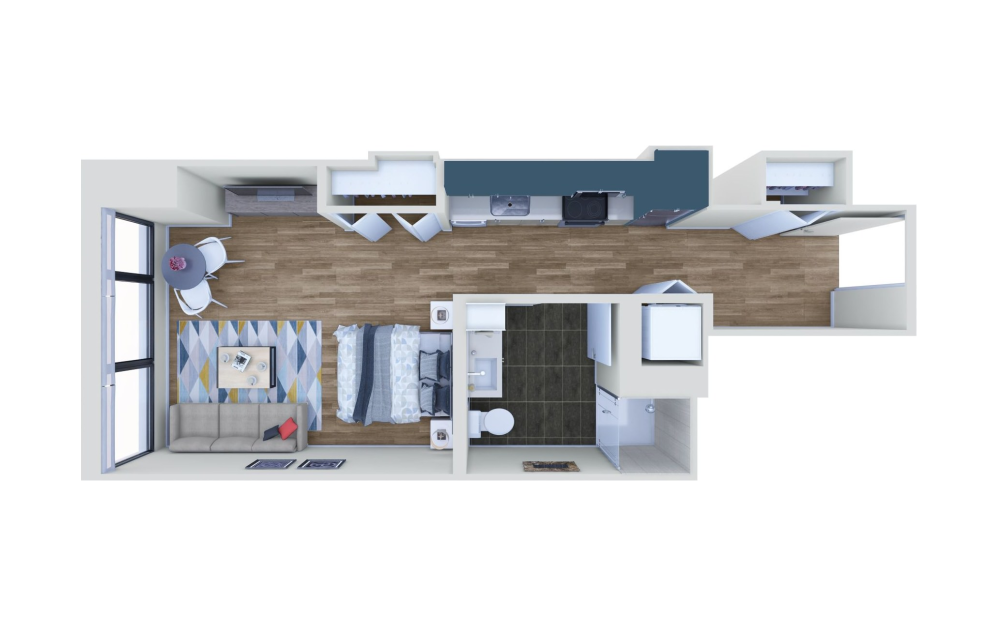
S5
Studio1 bath499 sq. ft.
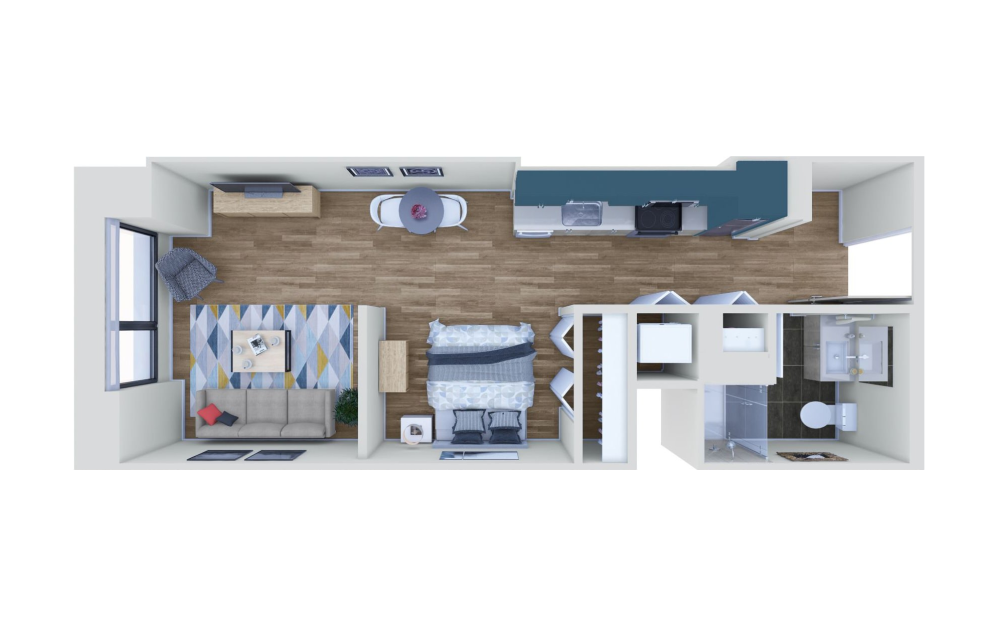
S6
Studio1 bath531 sq. ft.
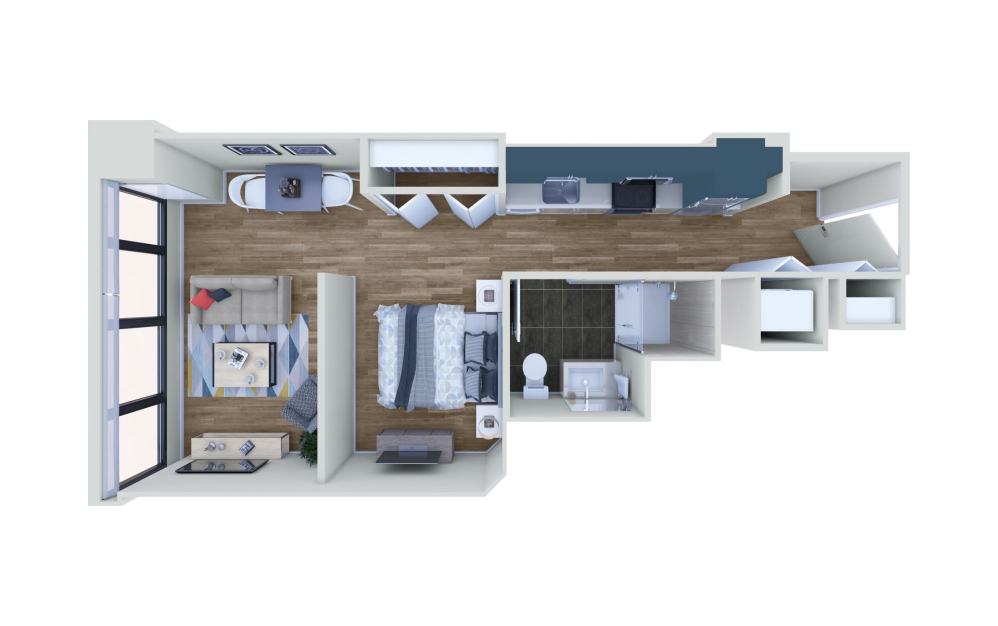
S7
Studio1 bath538 sq. ft.
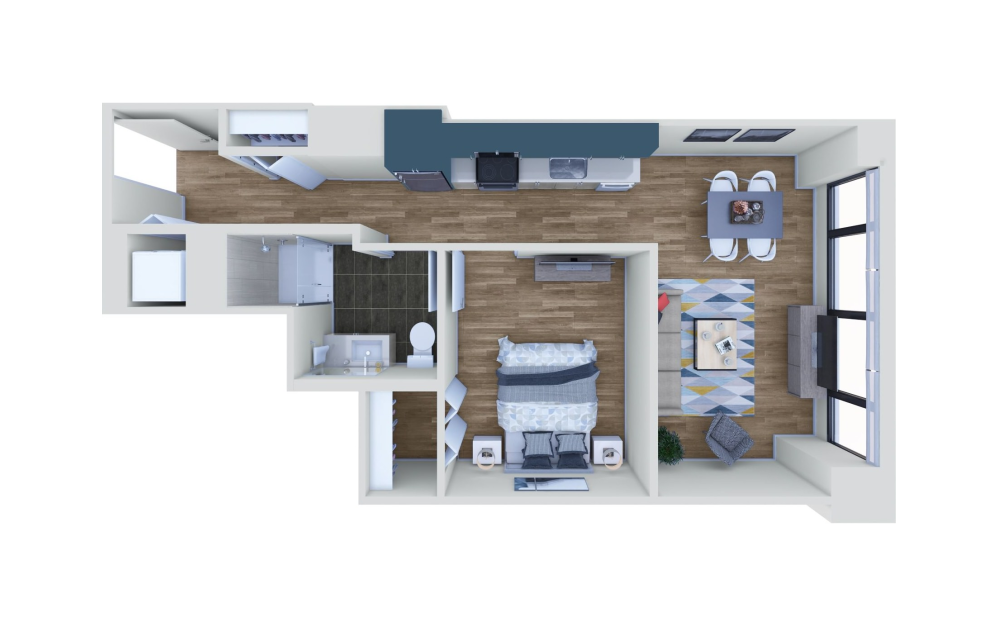
A1
1 bed1 bath643 sq. ft.
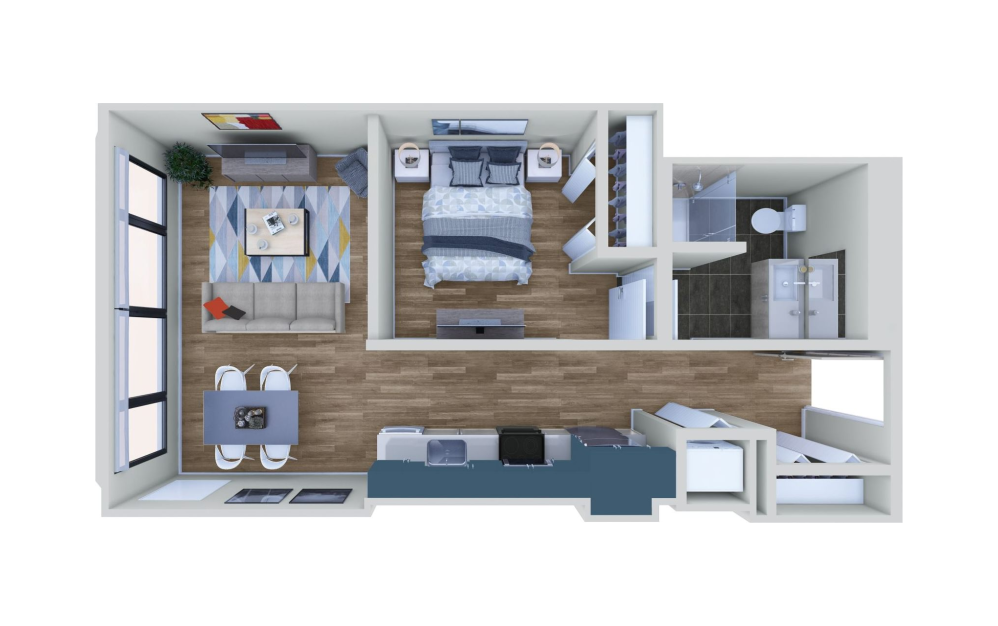
A2
1 bed1 bath644 sq. ft.
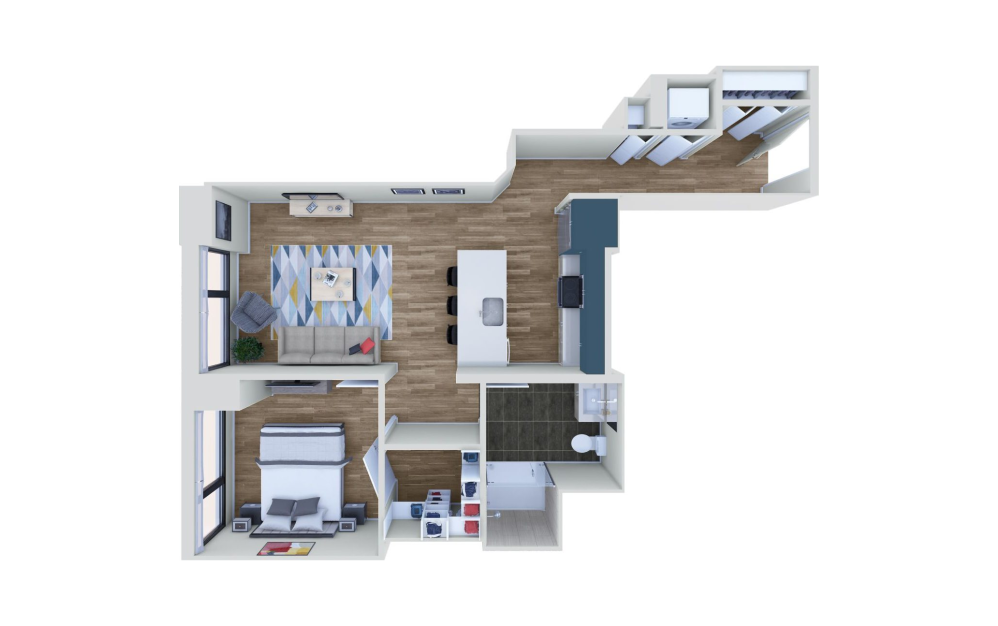
A3
1 bed1 bath660 sq. ft.
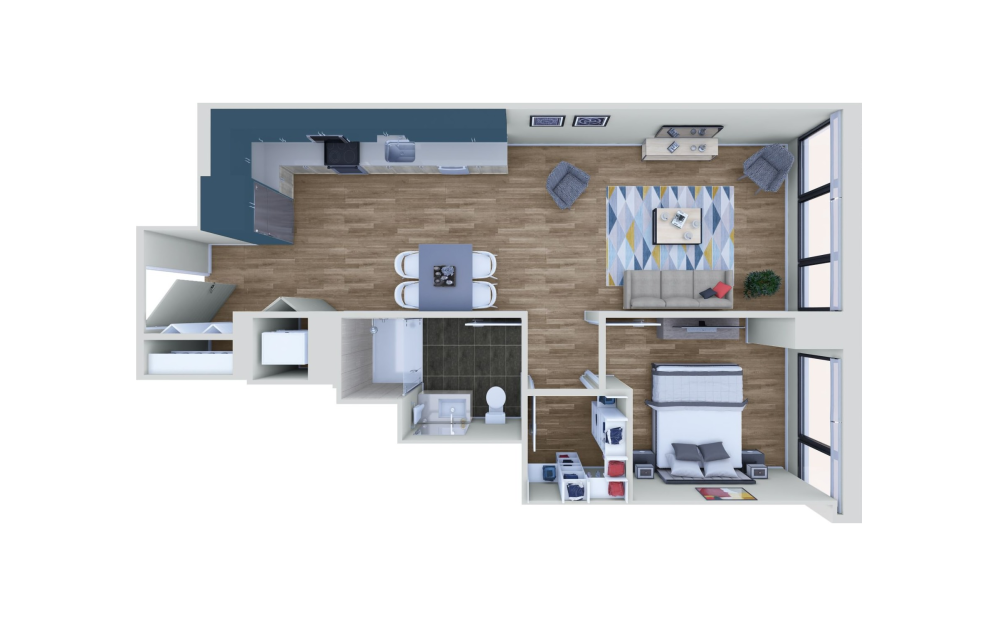
A4
1 bed1 bath674 sq. ft.
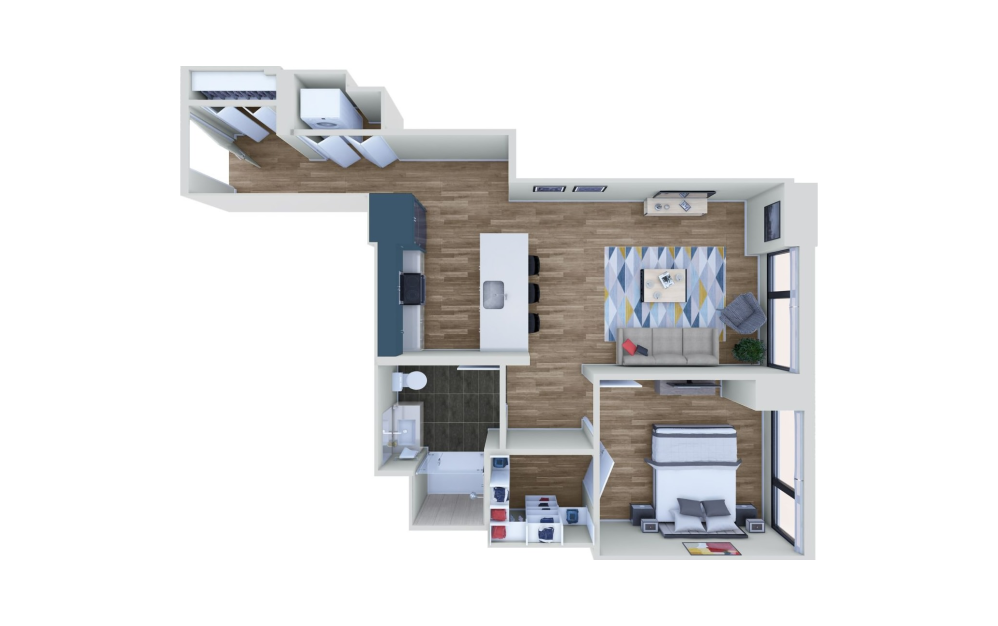
A3a
1 bed1 bath684 sq. ft.
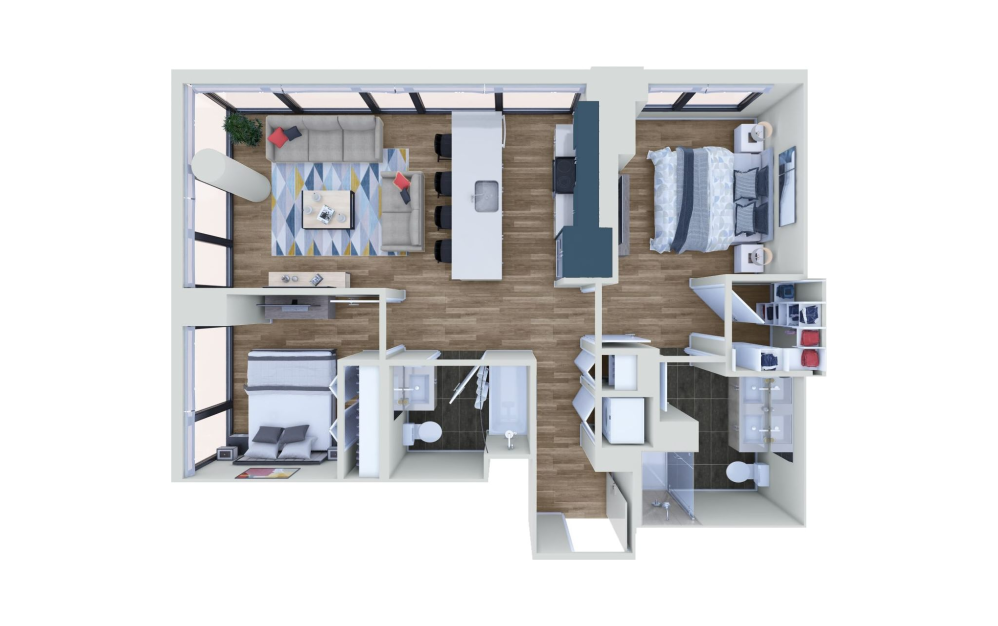
B1
2 bed2 bath919 sq. ft.
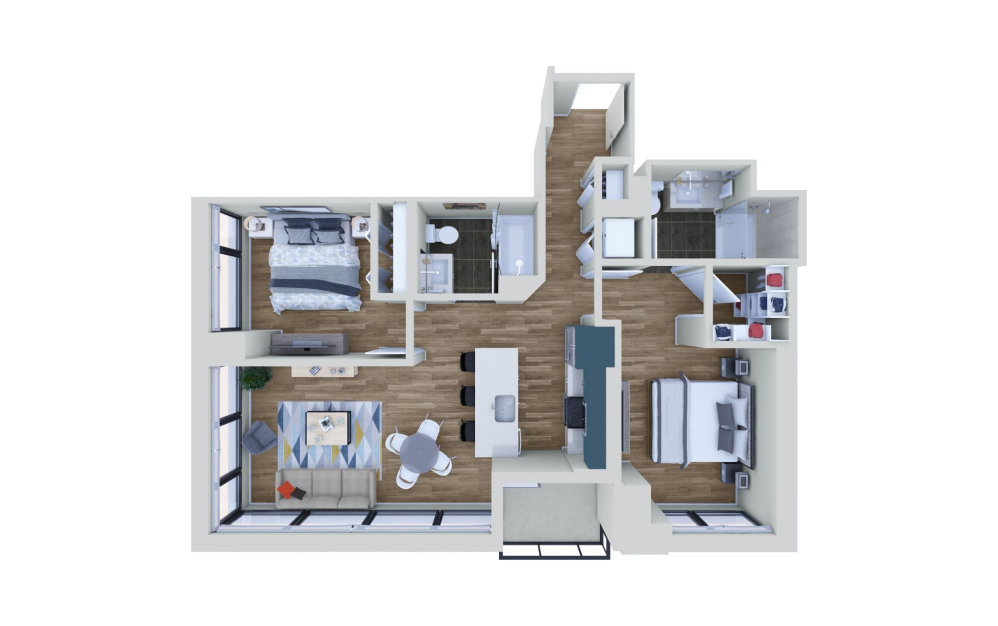
B1a
2 bed2 bath978 sq. ft.
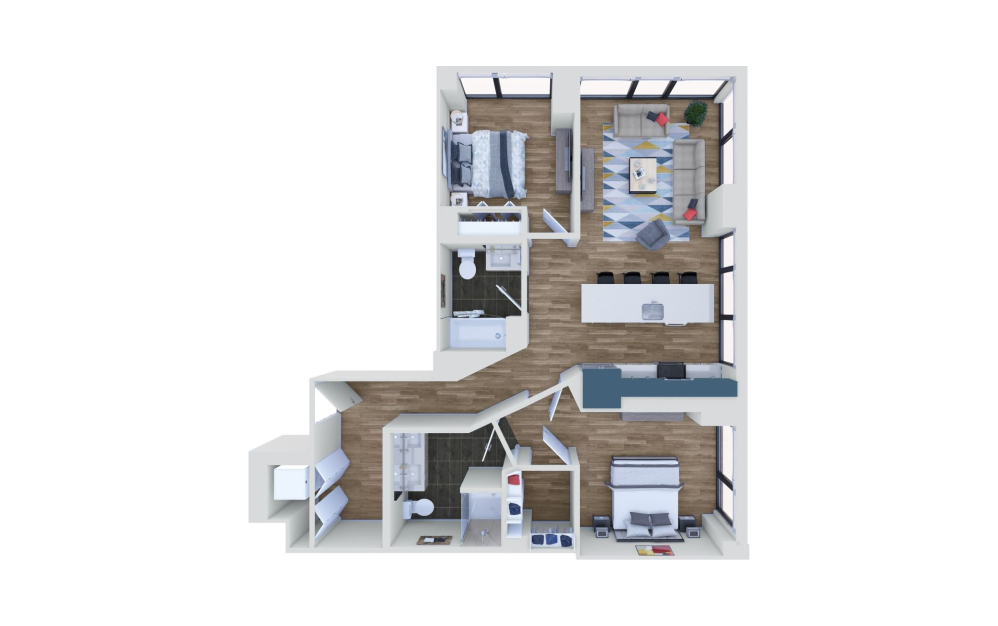
B2
2 bed2 bath1023 sq. ft.
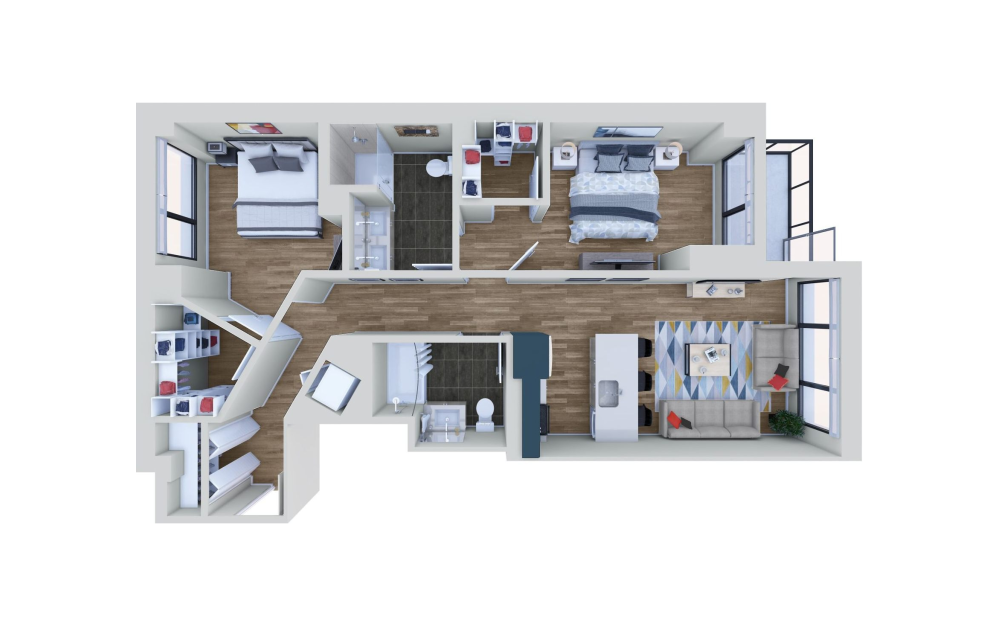
B3
2 bed2 bath1092 sq. ft.
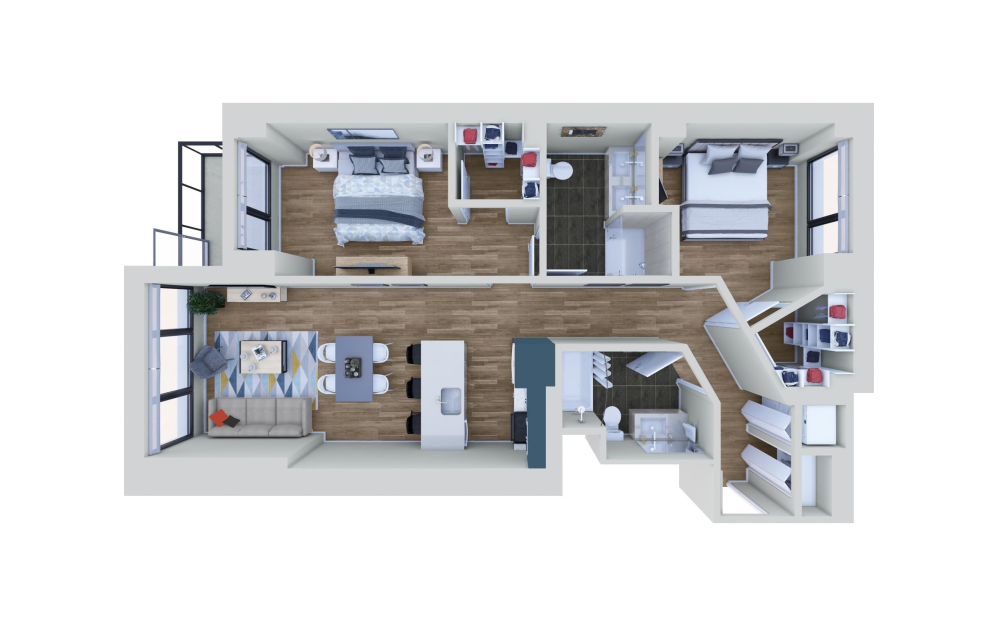
B3a
2 bed2 bath1095 sq. ft.
Floorplans are artist's rendering. All dimensions are approximate. Actual products and specifications may vary in dimension or detail. Not all features are available in every rental home. Prices and availability are subject to change. SQFT listed is an approximate value for each unit. Please see a representative for details.